01 / 08
Kish Paradise III, mixed-use complex
- Role
- Design assistant
- Year
- 2020
- Firm
- Kish Paradise Co.
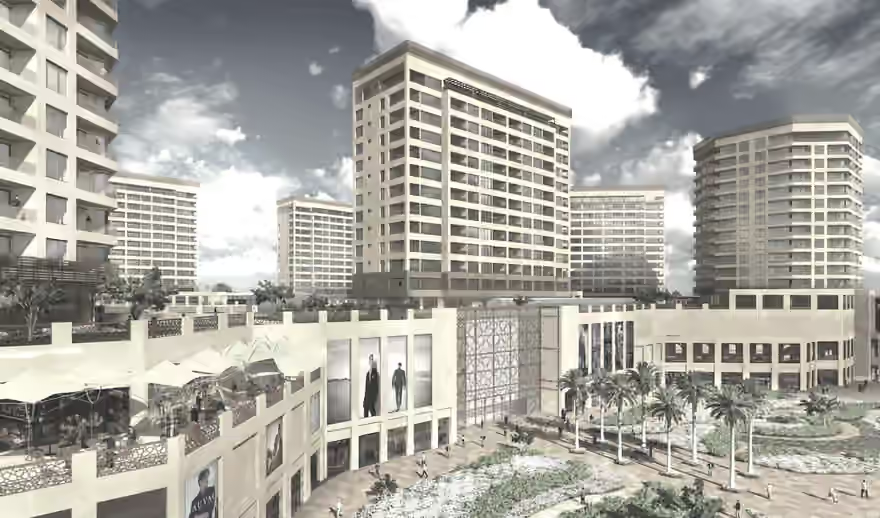
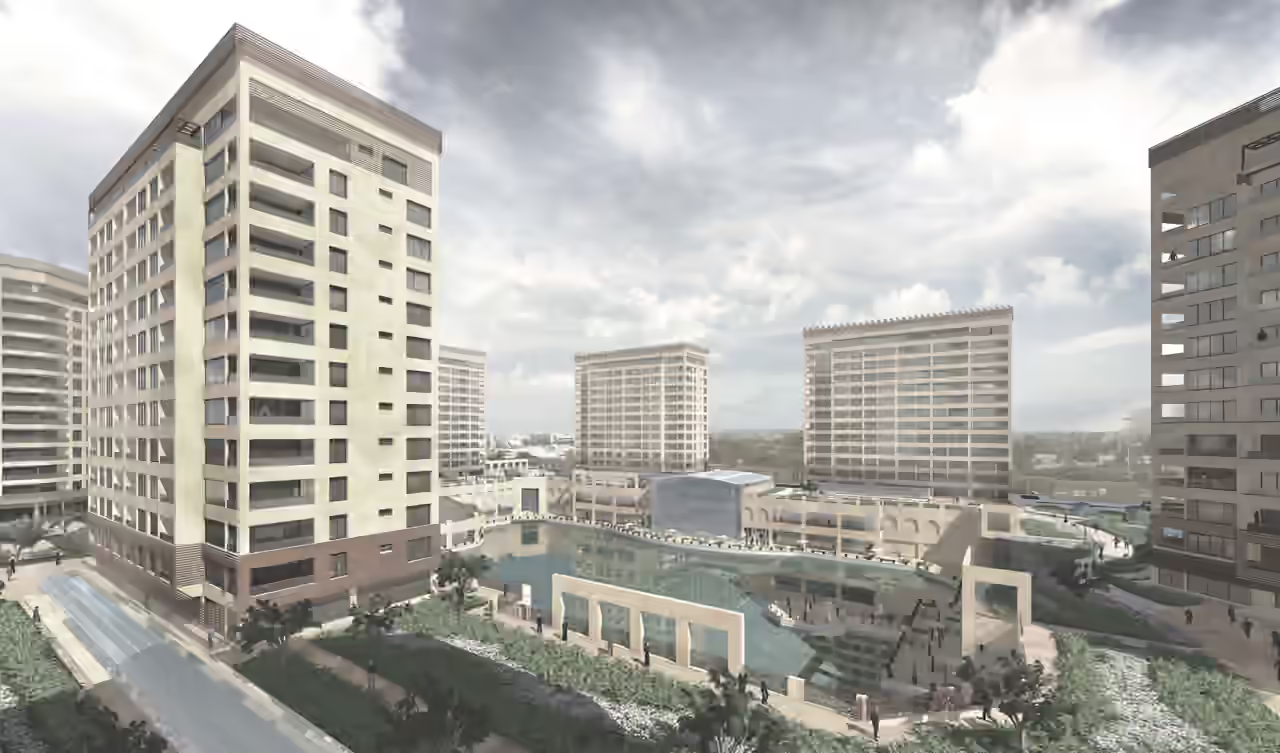
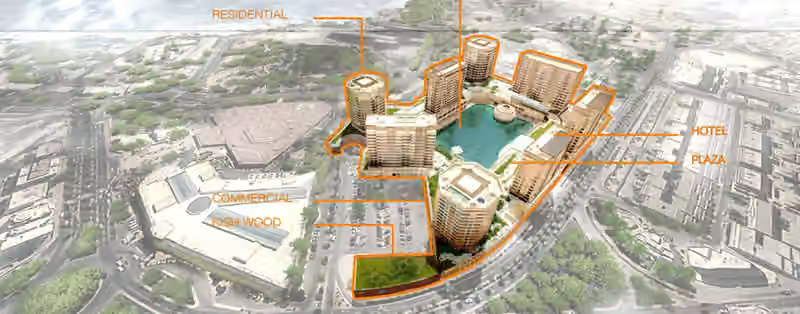
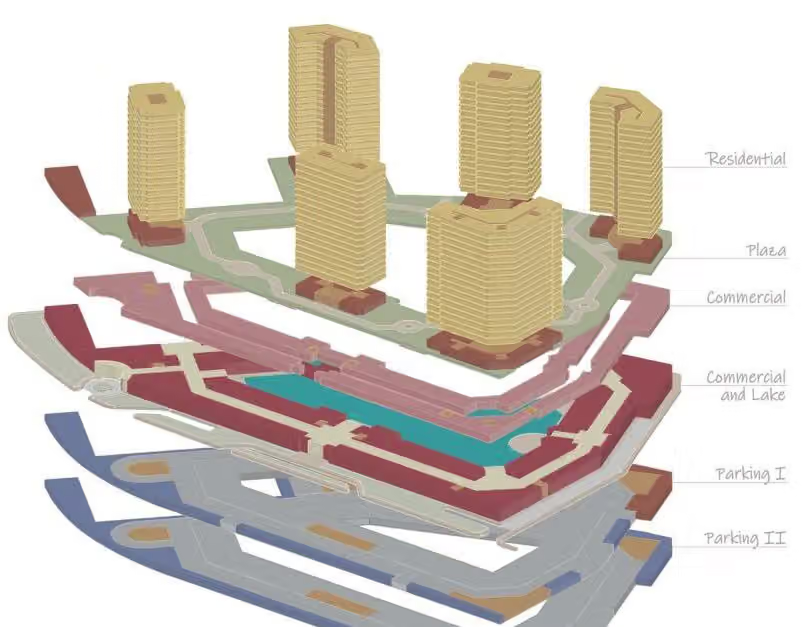
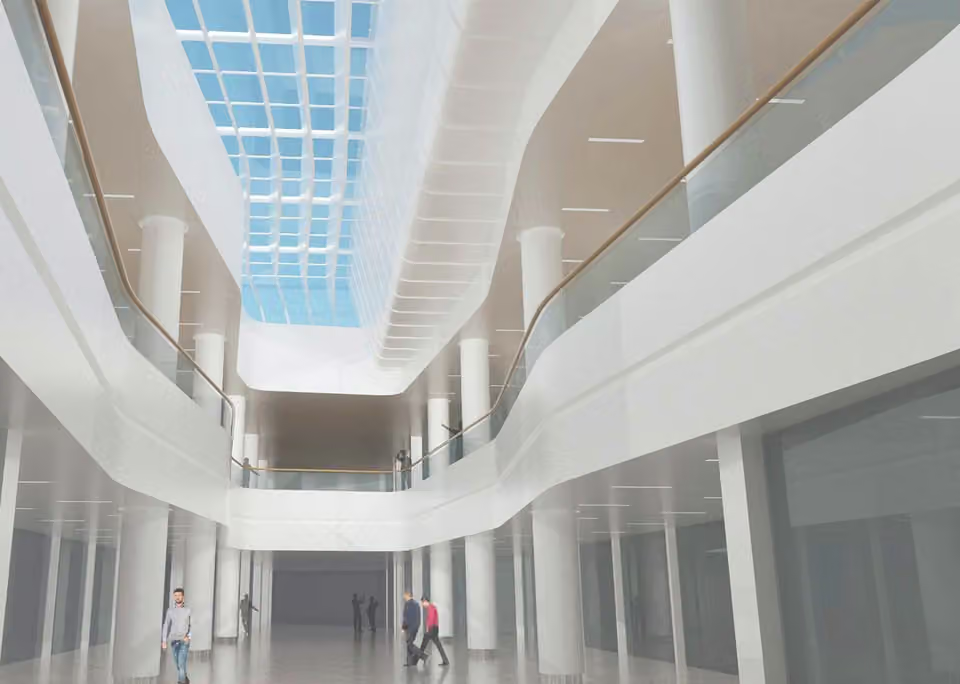
A mixed-use tourist destination on Kish Island: residential towers, commercial space and two hotels around a central public lake, with a private plaza on the roof garden.
The brief asked for a livable public place next to a tranquil private one, designed for a hot, humid climate and the context of the site.
- Site and climate
- The complex sits at the highest point on the island so residents can see the sea. Two levels of commercial space, with upper floors stepped back, keep street views at a human scale. Shade from trees, buildings and other elements was calculated to make outdoor spaces comfortable.
- Public and private
- Shops line most of the facade to draw people in and support a lively evening, with lighting for neighbourhood safety. Separate entrances divide the plaza level from the public open space.
- Residential towers
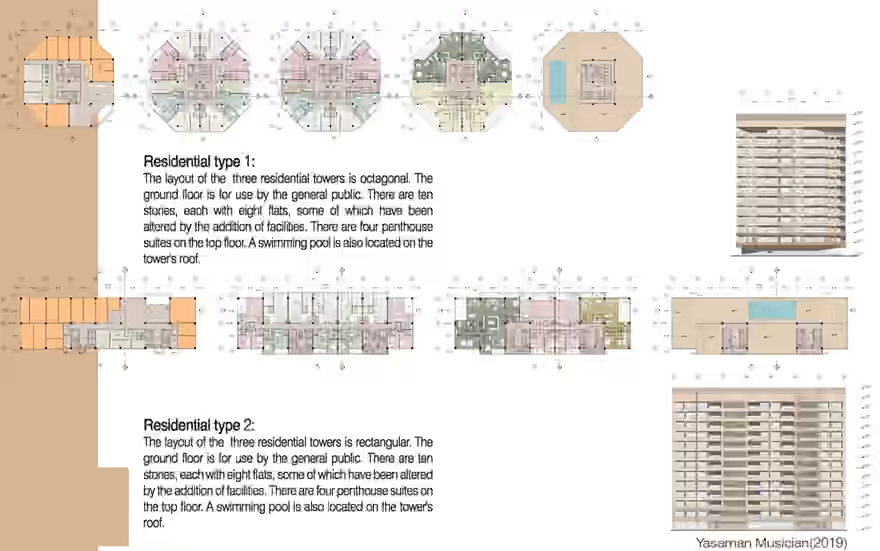
- Two tower layouts, octagonal and rectangular, are drawn as typical floor plans with elevations.
 Next project
Basement unit permit drawings
Next project
Basement unit permit drawings