08 / 08
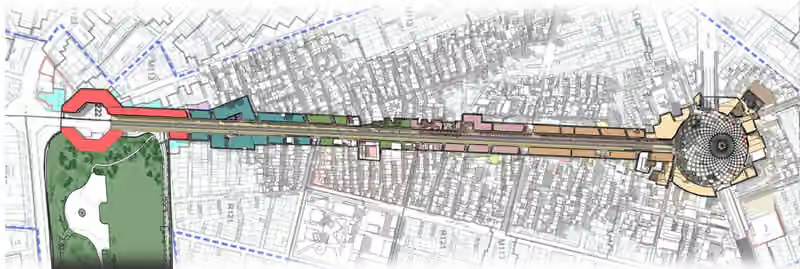
Imam Hosein Square and walkway, Tehran
- Year
- 2013
- Course
- Master Urban Design Workshop II, University of Art
- Location
- Tehran
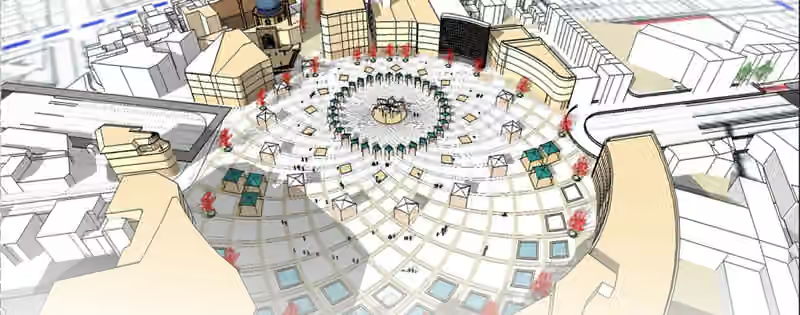
A workshop on a completed traffic-calming project at Imam Hosein Square in Tehran. The team analysed the project and its area, then I redesigned the walkway and the main plaza.
- Analysis
- The area’s space quality was compared across six areas: history, nature, function, transportation, culture and society, and economic infrastructure. A SWOT table covered identity, function and aesthetics and led to the design goals.
- Goals
- Improve residents’ quality of life, give the area a distinct identity at city scale, and set design principles for the walkway.
- Walkway
- A zoned route with cultural, commercial, workshop, service and park zones, planned for workshops, shops and performances.
 Next project
Kish Paradise III, mixed-use complex
Next project
Kish Paradise III, mixed-use complex