07 / 08
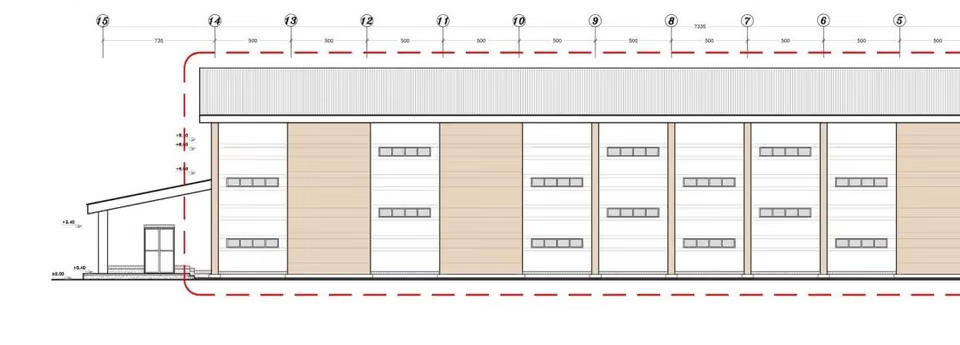
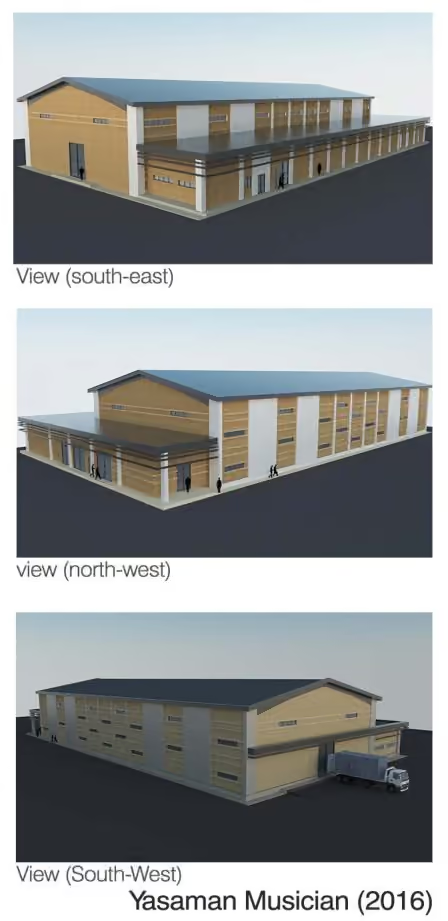
Pump station facade and annex
- Role
- Architecture designer
- Year
- 2016
- Firm
- BANDAB Consultant
Four pump stations run along the water transmission route from the Nimeh well to Zahedan. As the pump buildings grew, the project needed an office annex beside them and a redesign of the existing facade.
- Climate
- The arid site called for protection from direct sun. Windows sit low on the facade, horizontal lines give shade and a human scale, and louvres bring in light indirectly. Flat roofs and beams add shade and follow the local style.
- Annex
- The administrative area needed expansion and a new layout. The annex went on the east side for better light, and the connections between its spaces mattered to the people using them.
- Materials
- Brick, metal, stone and composite, chosen with the client, with sound-absorbing materials in the walls.
 Next project
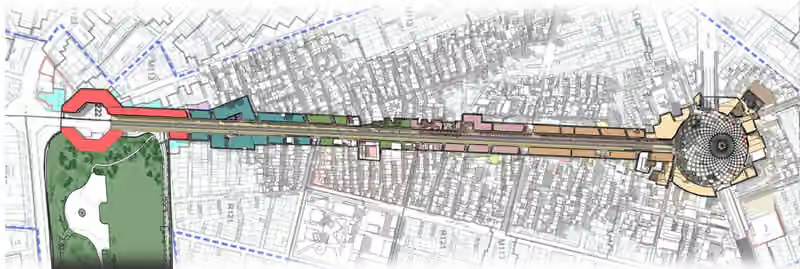
Imam Hosein Square and walkway, Tehran
Next project
Imam Hosein Square and walkway, Tehran